
Kitchen Ideas for the Hardest-Working Room
The best kitchen ideas make the room you use most feel warmer and work harder. Explore 2026's material-led trends, then preview any of these kitchen ideas on your own space with AI.
Six Kitchen Ideas Worth Stealing
Each of these kitchen ideas is a complete design language. Pick one and watch it appear on your kitchen in under a minute.
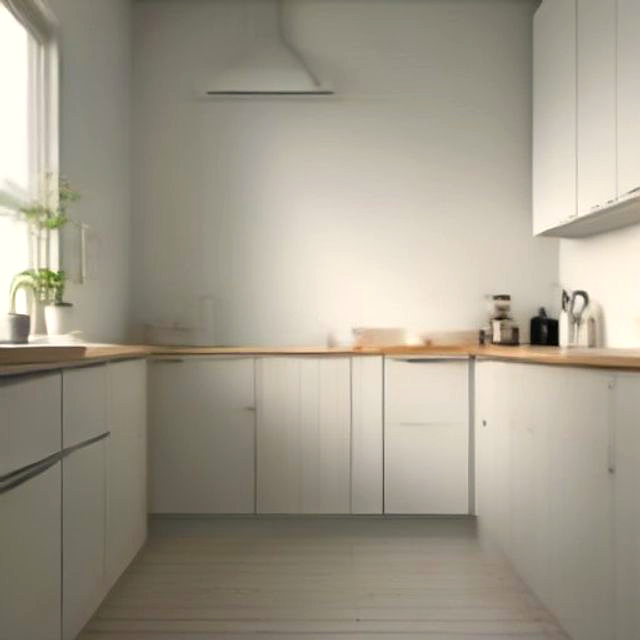
Ikea
White flat-panel fronts, light birch, and honest storage: the Scandinavian kitchen that survives real life.
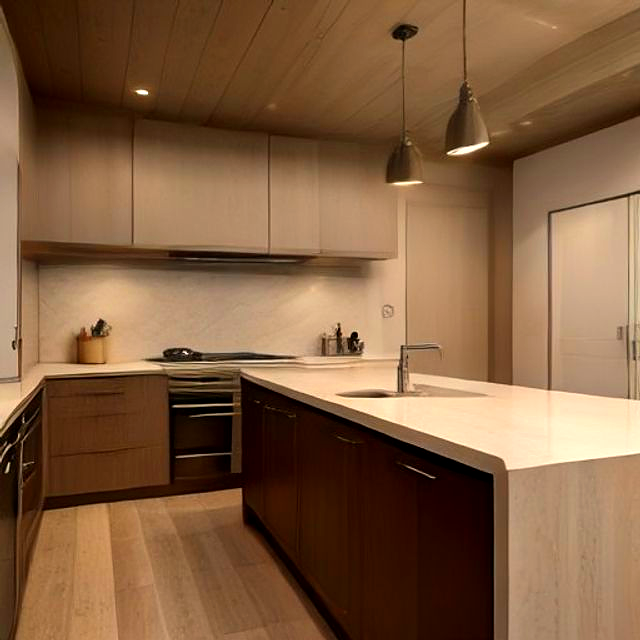
Quiet Luxury
Warm oak, stone counters, and brushed brass: quiet luxury that makes the kitchen the best room in the house.
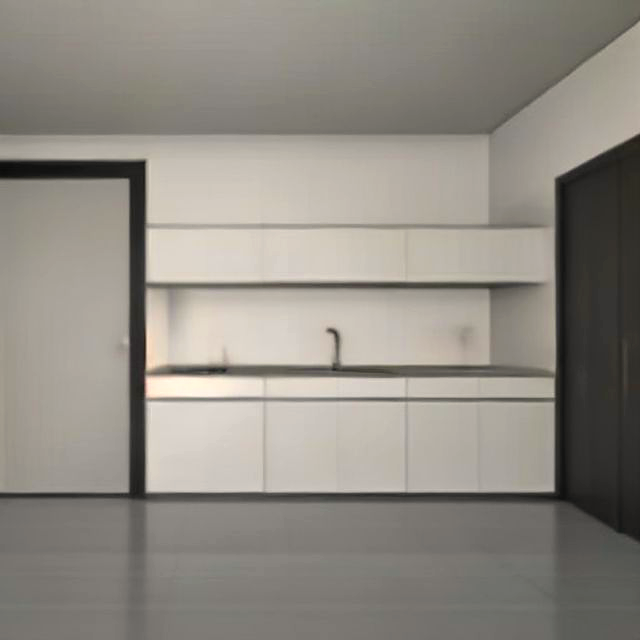
Minimalism
Handleless everything and hidden appliances: minimalism for kitchens that host more than they cook.
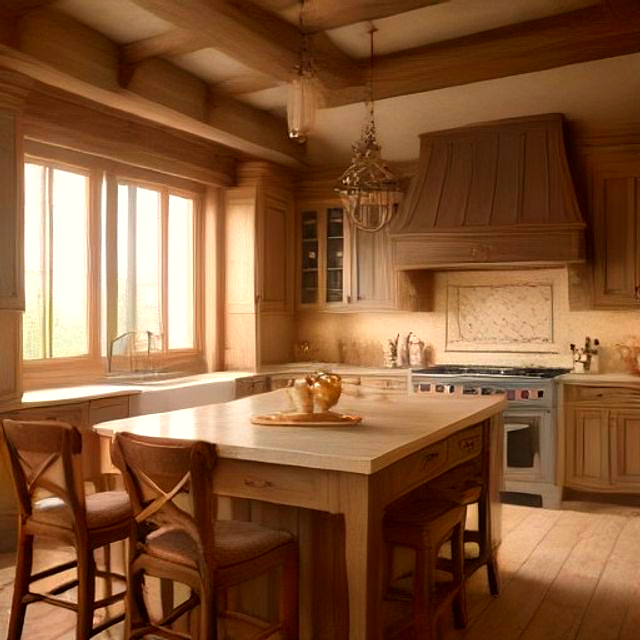
French Country
Distressed wood, a farmhouse sink, and open shelves: French country warmth that never tries too hard.
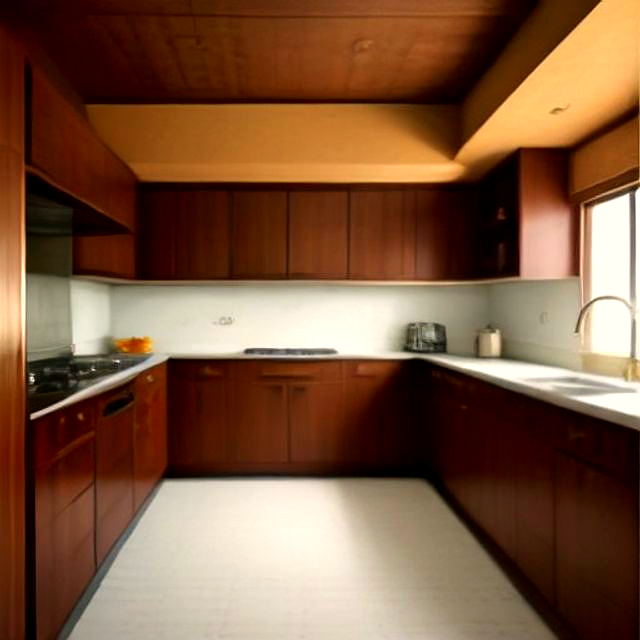
Mid-Century Modern
Walnut lowers, brass pulls, and a geometric backsplash: mid-century character for a working kitchen.
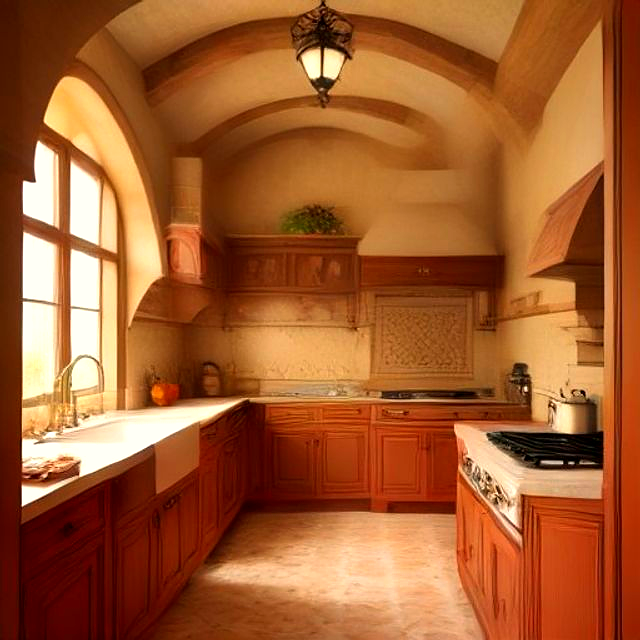
Mediterranean
Terracotta, hand-painted tile, and wrought iron: a kitchen that always smells like vacation.
Kitchen Ideas Designers Are Using in 2026
Natural wood has officially overtaken white as the first choice for cabinets. These six kitchen ideas define the year.
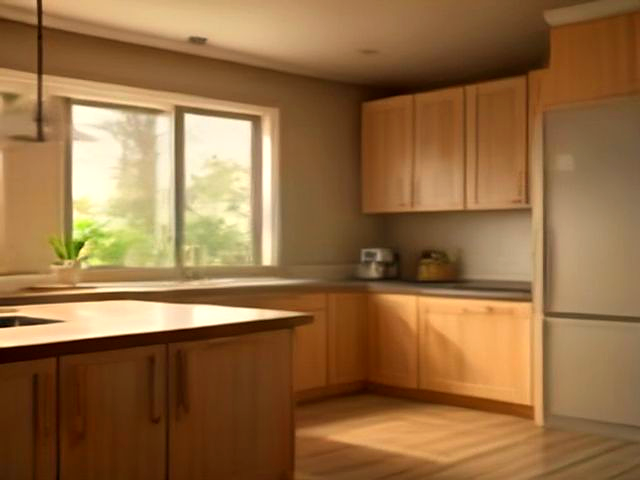
Natural Wood over Stark White
Light oak, ash, and walnut cabinets with matte, touchable finishes have overtaken white for the first time in years. Pair them with warm neutral walls and the kitchen stops feeling like a lab. Keep grain direction consistent across fronts for a custom look.
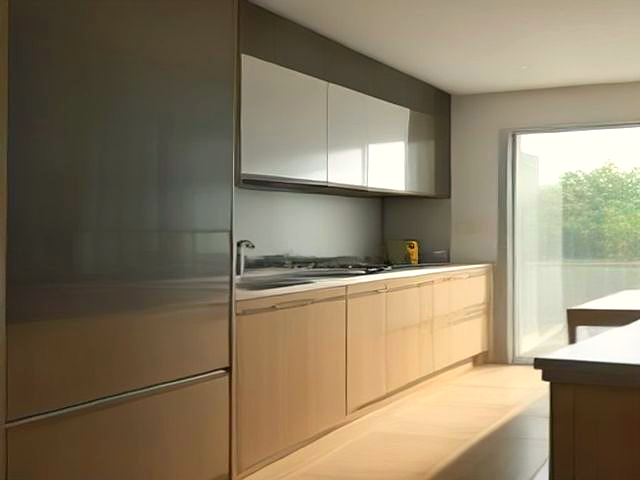
The Disappearing Kitchen
Sliding panels and flush systems hide appliances and worktops, so the kitchen reads as a seamless extension of the living area. Ideal for open plans and anyone who entertains in the same space they cook in. Even a freestanding sideboard with doors creates the effect on a budget.
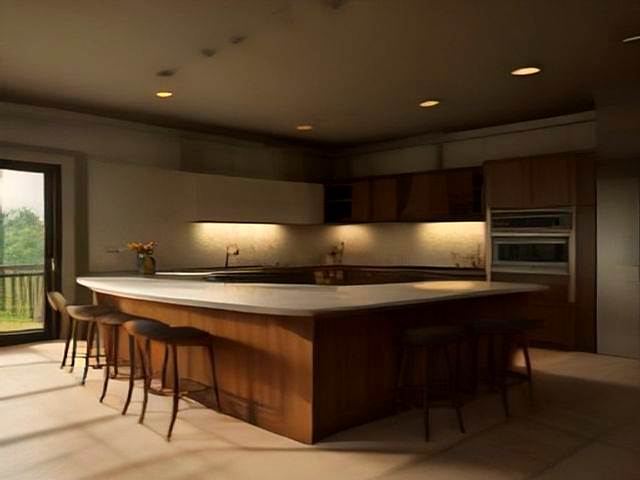
Bigger, Softer Islands
Islands are getting longer, with curved corners, waterfall edges, and integrated appliances. Treat the island as furniture, not fixture: it is where homework, coffee, and dinner all happen. Leave 110 centimeters behind the stools so people can pass while someone sits.
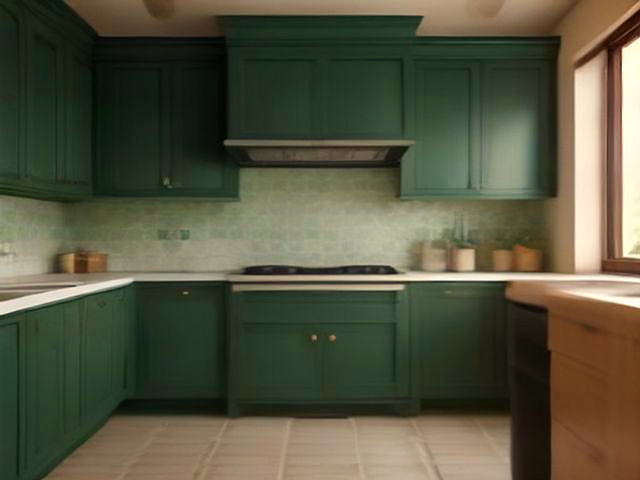
Statement Backsplashes
Handmade zellige, extended stone slabs, and deep-toned ceramics replace standard subway tile. One crafted backsplash is the kitchen idea that photographs best and costs least per impact. Run it to the ceiling behind the hood for the most vertical lift.
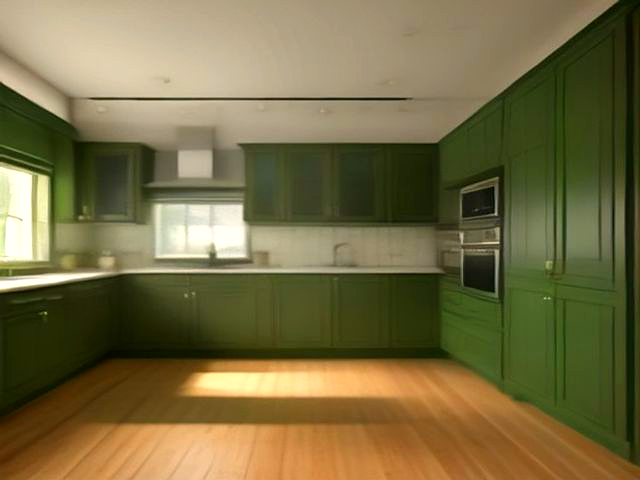
Earthy, Emotional Color
Terracotta, olive, forest green, and desert sand on cabinets, often in two-tone schemes with lighter uppers. Color has moved from the walls to the joinery, and it works. Sample three shades of the same color: earthy tones shift dramatically by light.
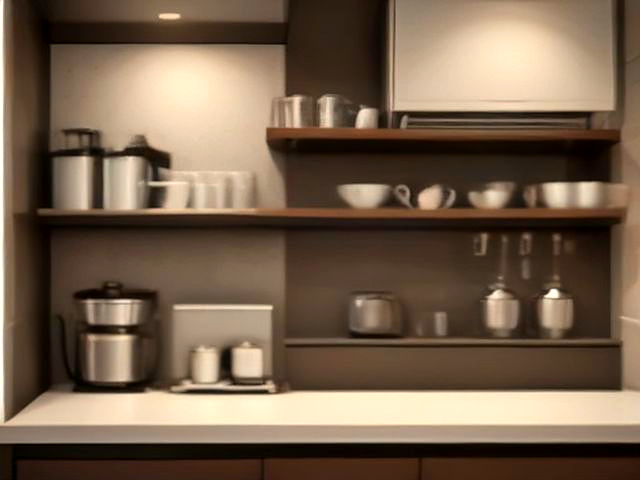
Beverage and Coffee Stations
A dedicated zone for espresso, tea, and glassware keeps traffic out of the cook's path. Tuck it beside the fridge with its own shelf and outlet, and mornings run themselves. Fifteen centimeters of shelf depth is enough for cups and glasses.
Kitchen Ideas on Any Budget
You do not need new cabinets to change how the kitchen works. Pick the tier that matches this year's plan.
The Detail Refresh
New cabinet hardware, an under-cabinet light strip, one open shelf styled with everyday ceramics, and a deep declutter of the counters. The kitchen reads new from across the room.
The Surface Upgrade
A statement backsplash panel behind the stove, a new faucet with a pull-down spray, and two proper stools for the island. These are the upgrades you touch every single day.
The Working Remodel
Cabinet refacing or replacement in natural wood, stone counters, and appliances integrated behind panels. Spend where the work triangle lives and the kitchen earns its keep for fifteen years.
How to Use These Kitchen Ideas
Inspiration is the easy part. Here is how to take these kitchen ideas from pictures to a remodel that actually ships.
Layout First, Finishes Second
The work triangle between sink, stove, and fridge decides whether the kitchen works; cabinet color only decides whether it photographs well. Lock the layout with your contractor first, then spend on counters and fronts.
Layer the Lighting Like a Living Room
Under-cabinet strips for tasks, pendants over the island for focus, and a warm dimmable scene for evenings. Kitchens with one ceiling grid always feel like cafeterias, whatever the cabinets cost.
Preview Before You Purchase
Sage cabinets and butcher block look different in every light. Upload a photo of your actual kitchen and test colors, counters, and backsplashes on your own walls before a single order goes in.
Measure Doors Before Appliances
Dishwashers, fridges, and ovens all swing. Check that doors clear island stools, opposite cabinets, and each other before finalizing any layout. The most expensive mistake in a kitchen is the door that cannot open.
The Landing Zone Rule
Every appliance needs counter beside it: 40 centimeters next to the fridge for groceries, 30 next to the stove for hot pans, 60 next to the sink for stacking. Layouts that ignore landing zones feel broken no matter how good they photograph.
Frequently Asked Questions
Common questions about kitchen ideas, cabinets, and remodels.
Try These Kitchen Ideas on Your Own Kitchen
Upload one photo and watch any of these kitchen ideas appear on your actual room in under a minute.