
Attic Ideas That Unlock the Top Floor
The best attic ideas treat slopes and beams as features, not flaws. Explore 2026's smartest conversion moves, then preview any of these attic ideas on your own space with AI.
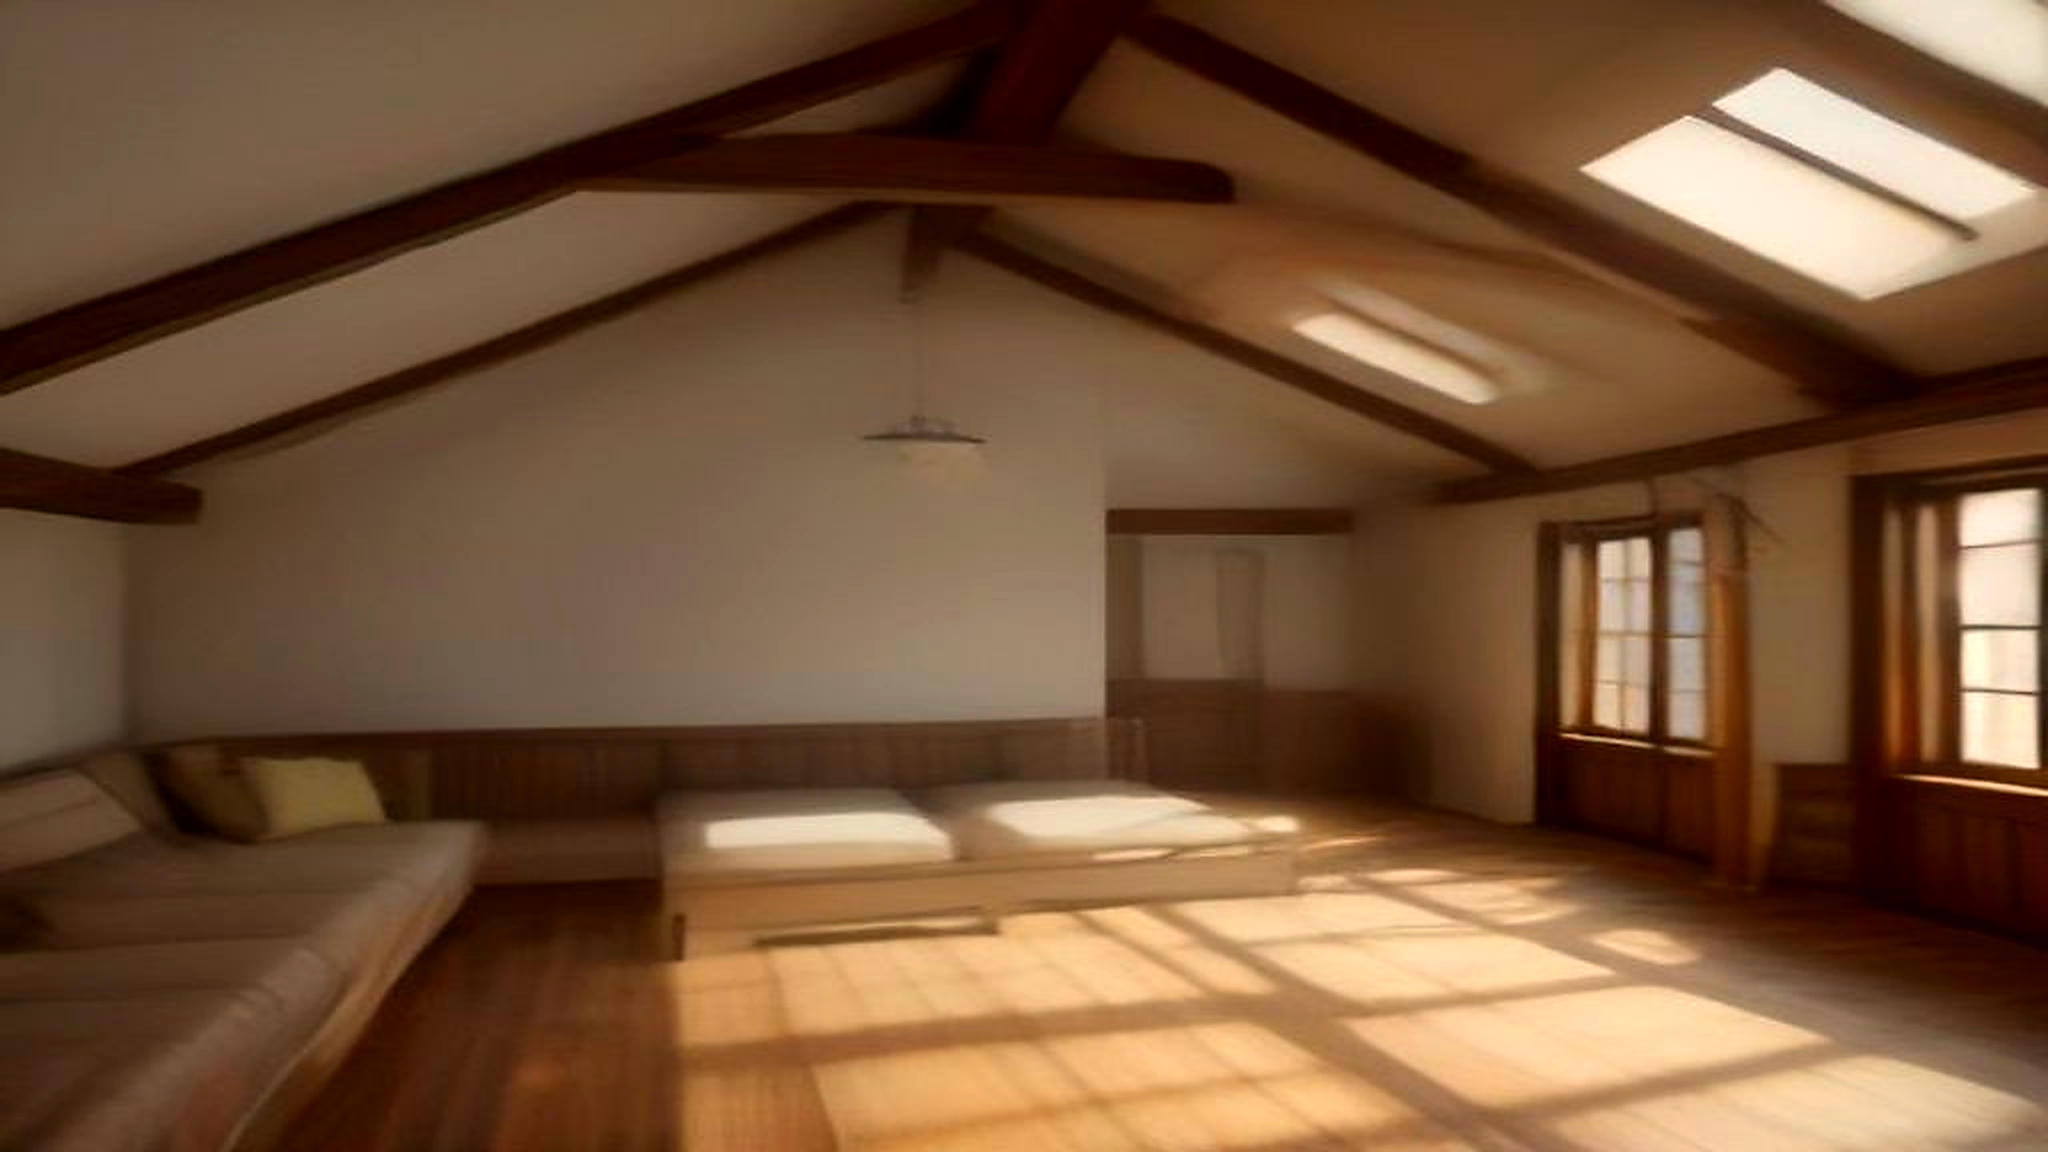
Six Attic Ideas Worth Stealing
Each of these looks is a complete design language tuned for slopes. Pick one and watch it appear on your attic in under a minute.
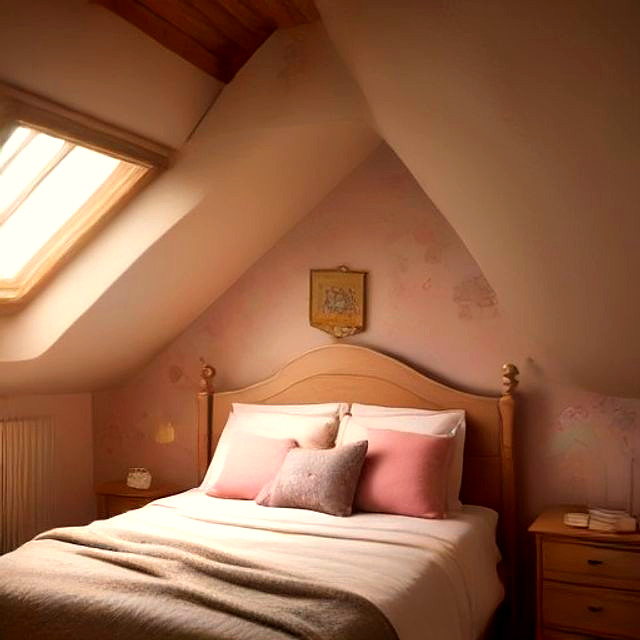
Cottage Core
Floral textiles, painted wood, and a window nook: the cozy cottage attic everyone migrates to.
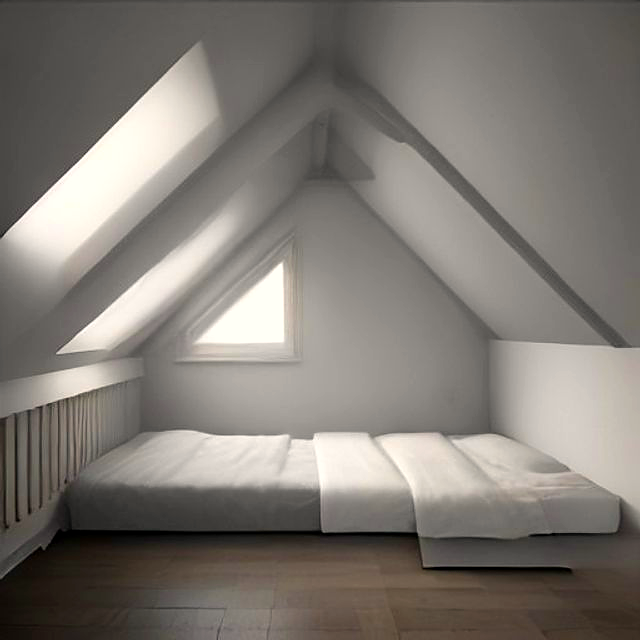
Minimalism
White surfaces, hidden storage, and one calm slope. Minimalism makes low ceilings feel intentional.
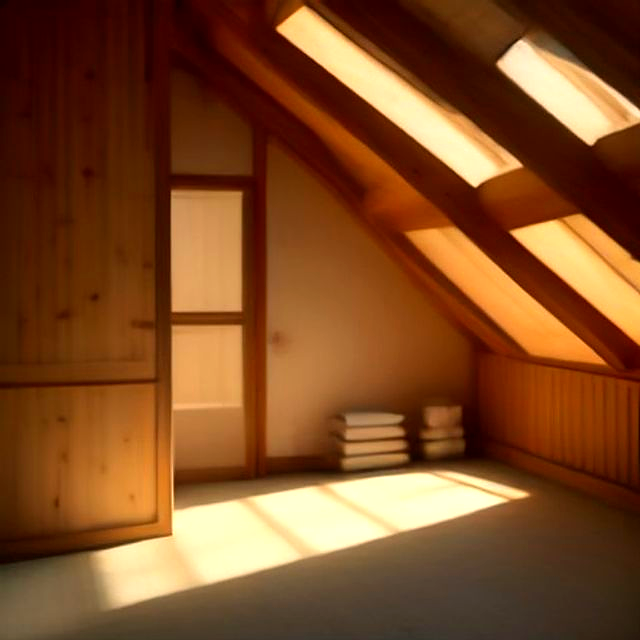
Zen
Natural wood, a low platform seat, and skylight calm. Zen turns the attic into the quietest room in the house.
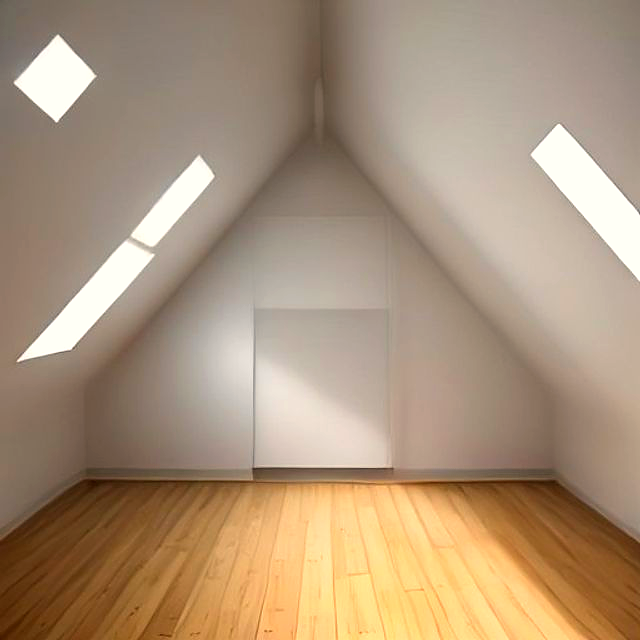
Ikea
Light birch, modular storage, and honest practicality: Scandinavian attic ideas that survive real life.
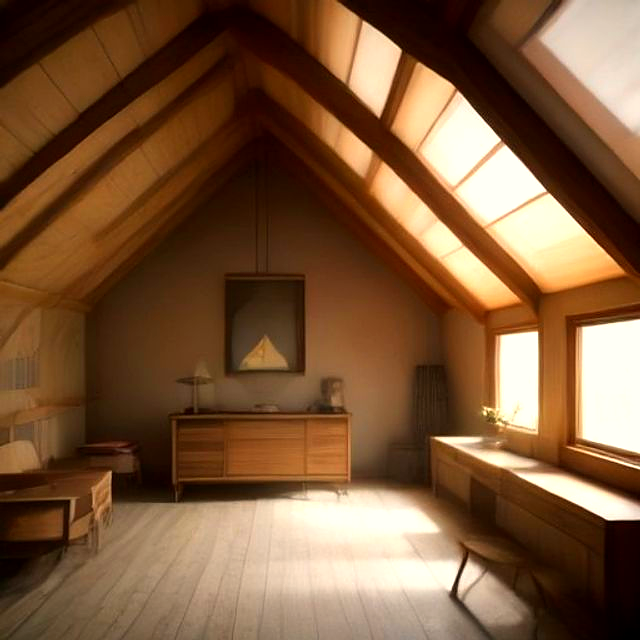
Mid-Century Modern
A tapered-leg chair, walnut shelves along the slope, and brass accents: mid-century under the rafters.
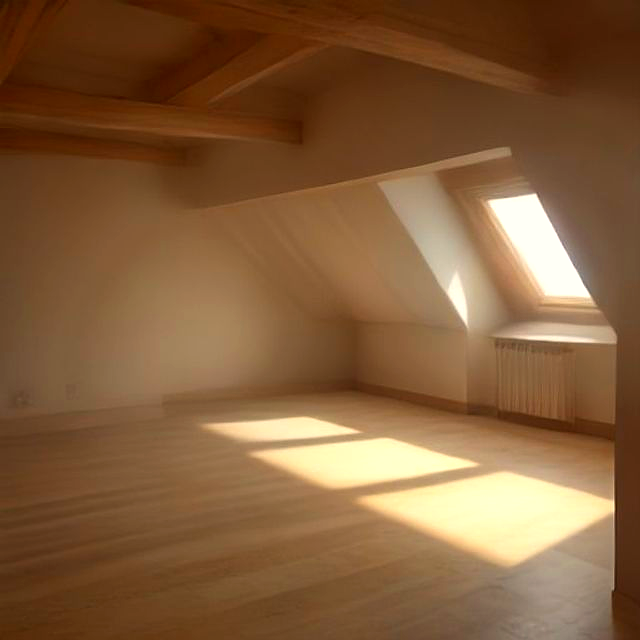
Quiet Luxury
Warm travertine, tailored textiles, and brushed nickel: quiet luxury with a view of the sky.
Attic Ideas Designers Are Using in 2026
Designers now treat the roofline as a layout guide. These six attic ideas turn awkward angles into the most requested square meters in the house.
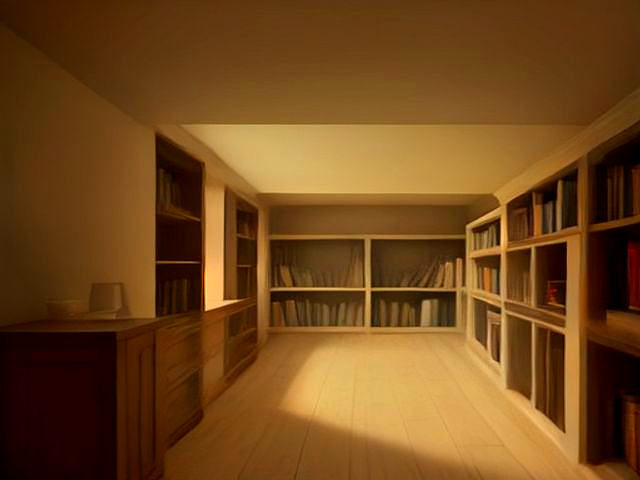
Built-Ins That Follow the Roofline
Bookshelves, wardrobes, and drawers cut to match the slope turn dead angles into the hardest-working storage in the house. Custom-fitted pieces make the slope look deliberate, not compromised. Shallow drawers of 20 centimeters fit most knee walls perfectly.
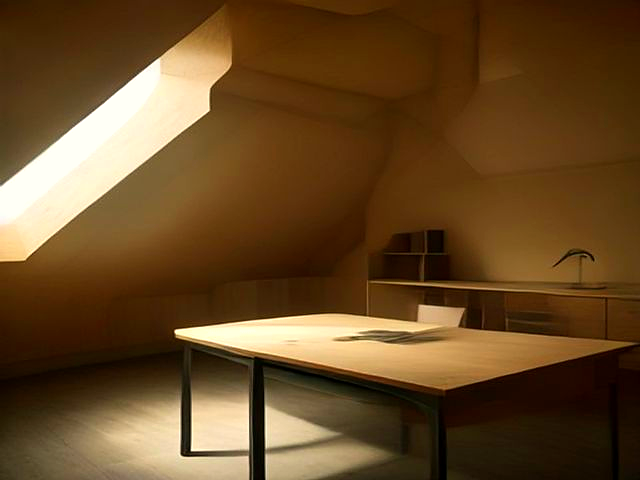
Zones by Ceiling Height
Standing functions like desks and wardrobes go under the ridge; sitting and lying functions go under the slopes. Mapping tall tasks to tall spots is the move that makes every meter usable. Mark the zones with painter's tape on the floor before moving anything in.
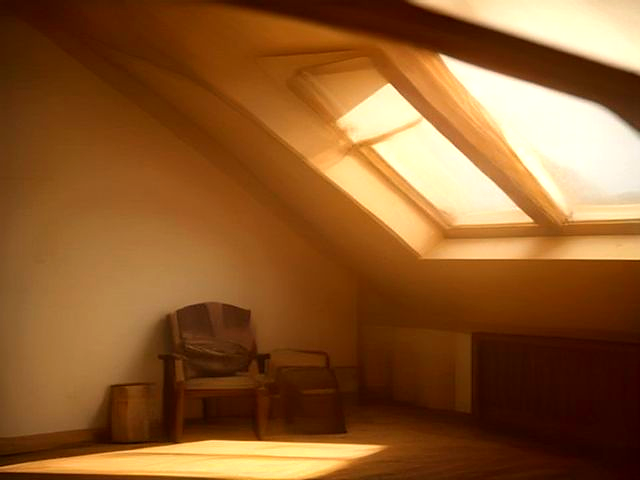
Skylights as Architecture
A roof window above the bed or reading chair is the single highest-impact attic upgrade. It brings in three times the light of a dormer and frames the sky like artwork. Add a blackout blind if the room is for sleeping, or a sheer one for working light.
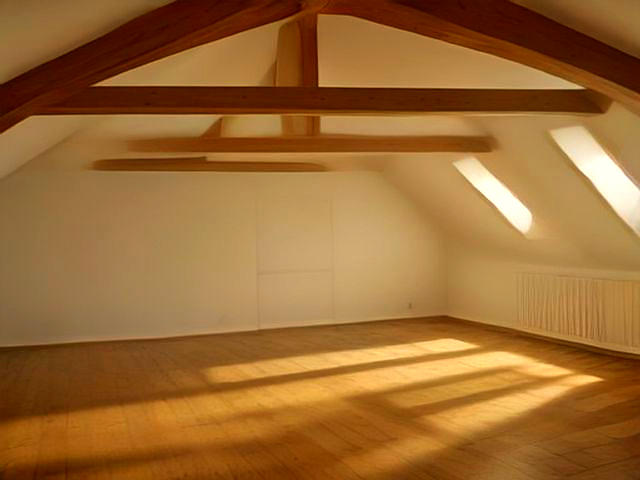
Beams as the Feature, Not the Flaw
Sand and seal exposed rafters instead of boxing them in. Timber beams give the attic its rhythm and warmth, and they photograph beautifully against pale walls. Match the beam finish to the floor for a pulled-together look.
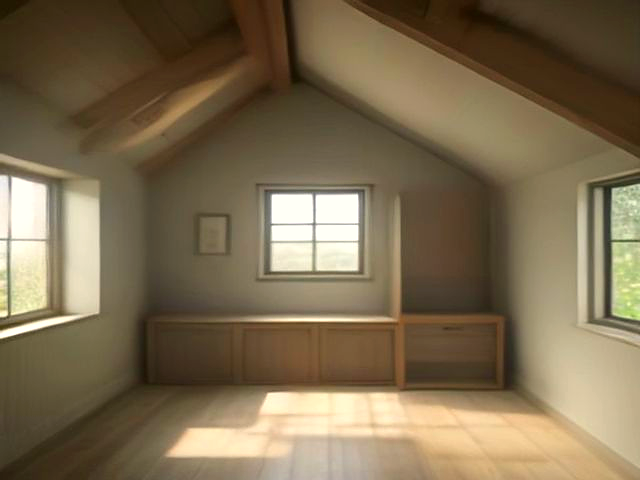
Low Edges as Benches and Storage
The knee-wall zone nobody can stand in becomes window seats, pull-out drawers, and hidden cabinets. Built-in benches with storage underneath are the classic attic idea for a reason. Deep drawers on full-extension runners make the lowest parts fully reachable.
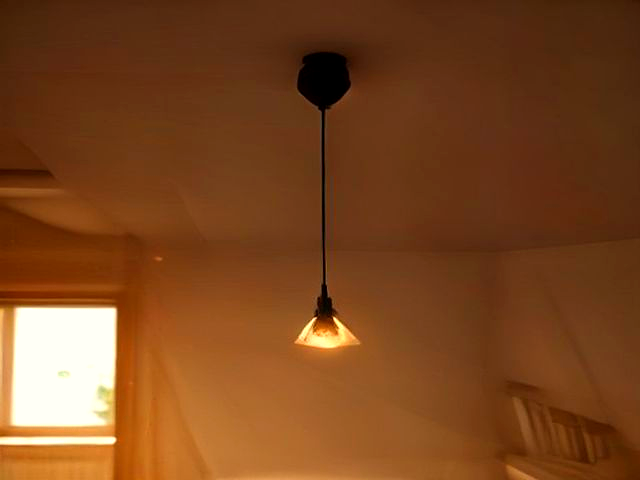
Layered Light for Sloped Ceilings
Pendants on swivel canopies hang straight from any slope, wall washers lift the ceiling plane, and dimmable warm scenes turn the attic cozy at night. One overhead bulb is never enough up there. Warm 2700K sources flatter timber far more than cool white.
Attic Ideas on Any Budget
You do not need a dormer to change how the top floor feels. Pick the tier that matches this year's plan.
The Clear-and-Brighten
Empty the stored boxes, paint slopes and ceiling one pale color, add plug-in sconces and a rug. Most attics look twice the size after a ruthless clear-out and one coat of paint.
The Usable Zone
A low platform bed or bench under the slope, blackout blinds for the roof window, and drawers fitted into one knee-wall section. The attic becomes a room you actually use.
The Real Conversion
A new skylight, full insulation and ventilation, and built-ins that follow the roofline. This is the tier that turns storage space into living space with permits to match.
How to Use These Attic Ideas
Inspiration is the easy part. Here is how to take these moves from pictures to a conversion that actually works.
Measure the Height Map First
Before any attic ideas become plans, mark where you can stand, sit, and only crawl. Full-height strip along the ridge decides desks and wardrobes; everything under 1.4 meters belongs to beds, benches, and storage.
Light Colors Lift, Dark Colors Cocoon
Pale walls and ceilings push slopes away and make low attics feel taller. Dark, moody palettes do the opposite: they pull the roof down on purpose, which is exactly right for a cinema corner or a cocooned reading den.
Concepts First, Professionals for the Rest
Preview every one of these attic ideas on a photo of your actual attic before calling anyone. Insulation, stairs, egress windows, and permits belong to licensed professionals, and they all work faster when everyone is looking at the same picture.
Insulation Before Inspiration
Attics are the first room to freeze in winter and bake in summer. Before any furniture arrives, seal drafts, insulate the roof deck, and plan ventilation. Comfort is the foundation every other attic idea sits on.
Sound Matters Too
Sloped hard surfaces bounce sound, so an empty attic echoes. A large rug, upholstered seating, and textile wall hangings tame the room acoustically as well as visually. Quiet is part of what makes a converted attic feel finished.
Frequently Asked Questions
Common questions about attic ideas, conversions, and low ceilings.
Try These Attic Ideas on Your Own Attic
Upload one photo and watch any of these attic ideas appear on your actual space in under a minute.