
AI Attic Bedroom Design from Photo
Upload one photo of your attic and see it become the coziest bedroom in the house, tucked under the eaves in any of 18 curated styles. No measuring, no software, no designer fees.
Add a style reference (optional)
Add up to 1 room, material, or mood image. AI borrows style while preserving your room.
Advanced options
Add custom details and quick tags
Sign in to generate. New accounts get free credits.
Your redesigns appear here
Upload a photo, pick a style, and generate. Each design takes about 30 to 60 seconds.
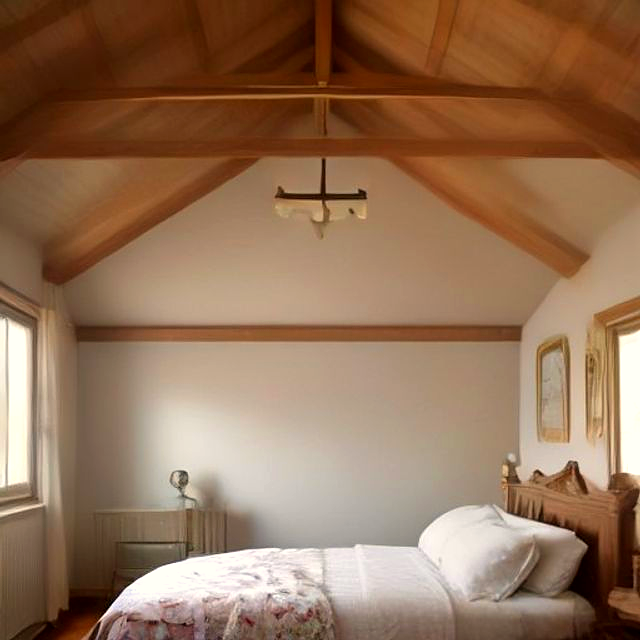
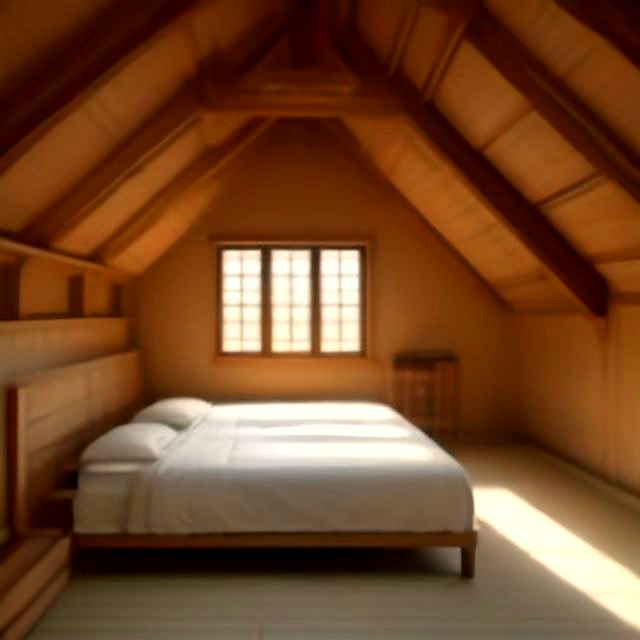
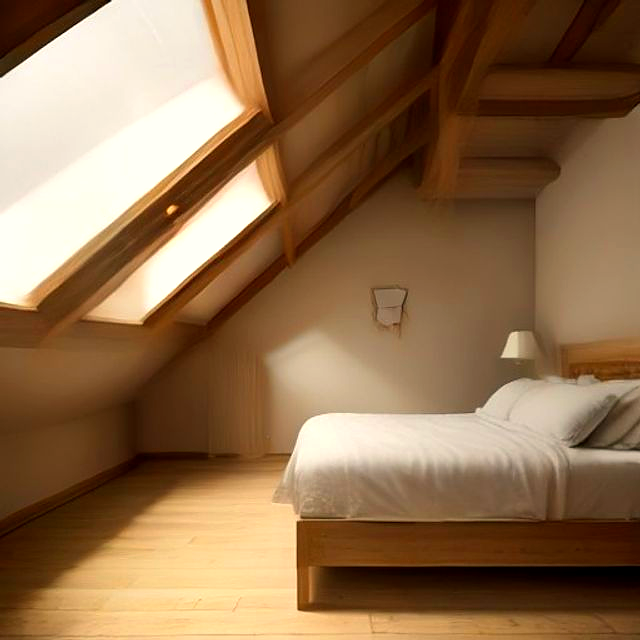
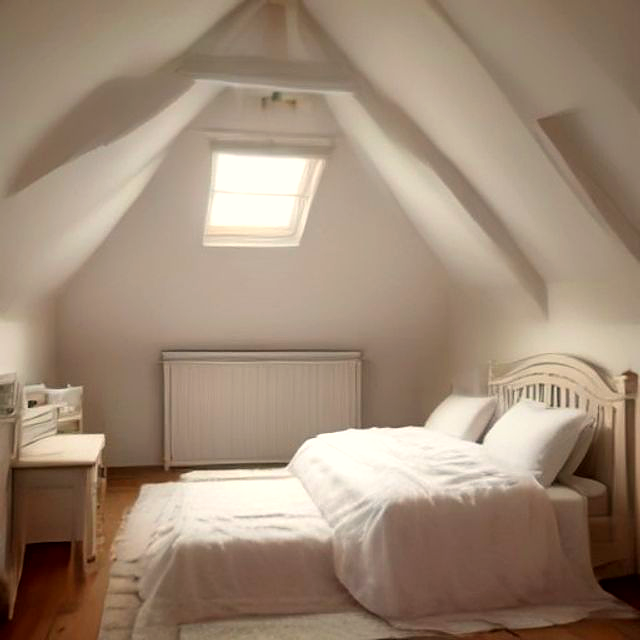
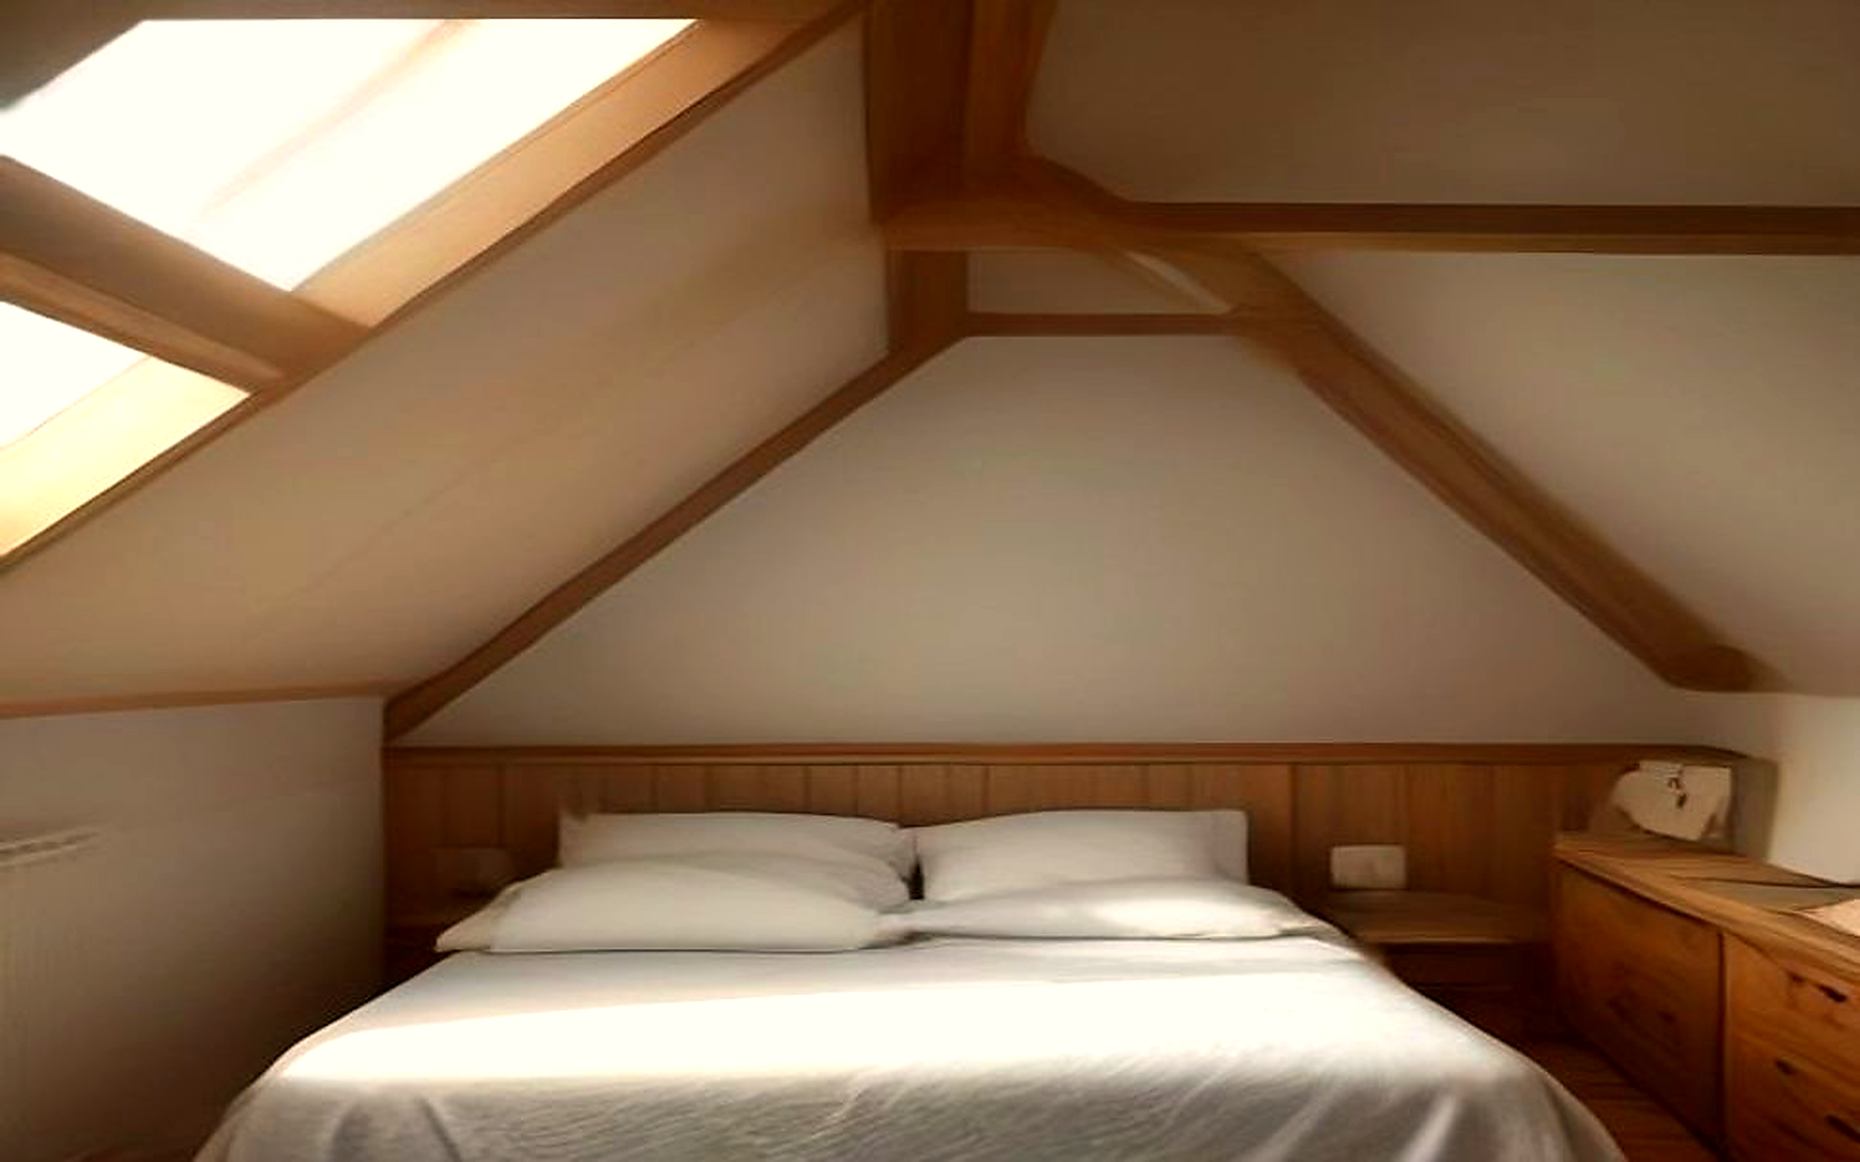
Example outputs from the generator
See Your Attic Bedroom, Reimagined
Every AI attic bedroom design from photo starts with the beams, slopes, and skylights you already have. The AI reads the angles, then shows the cozy sleeping space hiding inside them. Three underused attics, three very different afters.
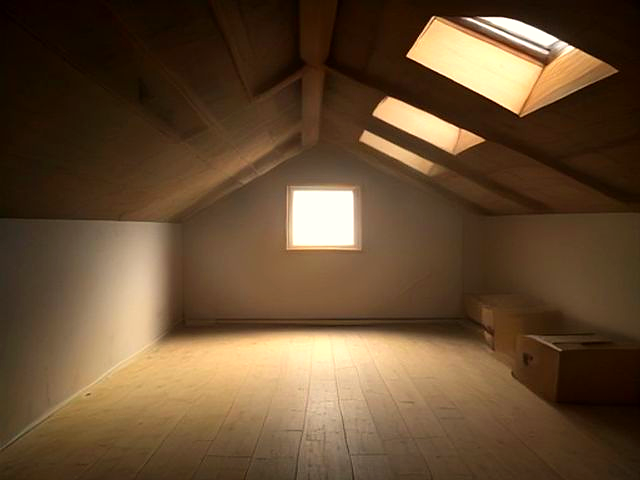
Dusty storage attic to cottage-core cozy
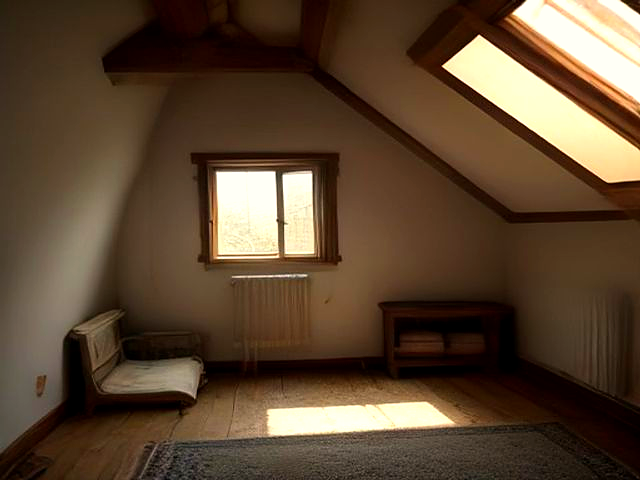
Bare beams and boxes to zen retreat
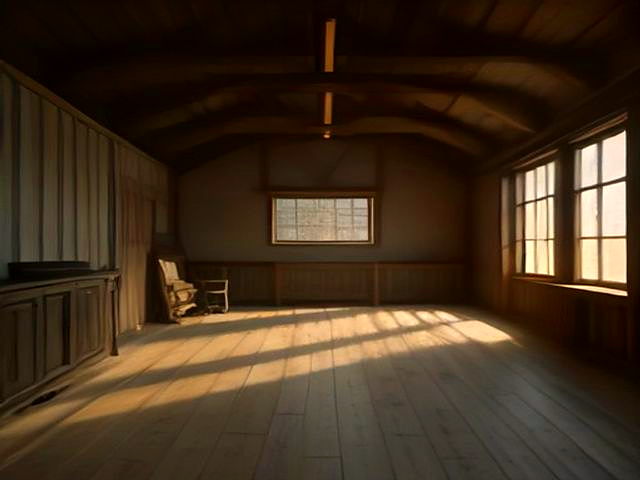
Dark and cluttered to quiet luxury
How It Works
AI attic bedroom design from photo means no architect's sketch and no software to learn. Three steps stand between your cold attic and a warm bedroom under the eaves.
Upload Your Photo
Shoot from the stairwell toward the far wall, lights on and skylights uncovered. A clear view of the slopes, beams, and floor area gives the AI the most to work with.
Choose a Style
Pick from 18 styles, from cottage-core cozy to zen calm, and choose a lighting mood that flatters low ceilings. Or describe your ideal eaves bedroom in custom mode.
Generate and Compare
Generate up to four concepts at once. Compare bed placements, dormer nooks, and storage ideas side by side, then download the ones worth quoting.
18 Ways to Rethink Your Attic Bedroom
Each style is a complete design language tuned for slopes and skylights: low beds, soft textiles, and clever light. Click any style to load it into the generator.
Why Attic Bedrooms Need Visualization First
A bedroom under the eaves is the hardest room in the house to picture finished. AI attic bedroom design from photo shows the cozy result before you commit to insulation, wiring, and a single piece of furniture.
Sloped ceilings, beams, and dormers stay exactly where they are. The AI designs around them, showing how a low bed and warm light turn awkward angles into the room everyone fights over.
Your Room, Not a Template
The redesign respects your attic's structure, so decisions about bed placement under the slope, headboard walls, and knee-wall storage become concrete.
Photorealistic in Seconds
Most renders finish in under a minute, fast enough to compare a guest room, a master retreat, and a teen hideout for the same floor space.
Template or Free-Form
Guided pickers cover style and lighting; custom mode accepts plain-language briefs like a low oak bed under the skylight or built-in drawers along the eaves.
Ready to Share
Download high-resolution renders to align the family, brief a contractor with a shared visual target, or show buyers a bedroom they did not know existed.
What AI Attic Bedroom Design from Photo Actually Does
AI attic bedroom design from photo is image-to-image generation tuned for sloped spaces. The model reads your attic's geometry: the pitch of the ceilings, the position of beams and skylights, where a bed can actually fit. It then restyles the space into a finished bedroom with materials, textiles, and light that work with those angles. The result is not a generic loft photo. It is your attic, become a bedroom.
Sleeping Under the Eaves
Every attic hides the same question: where does the bed go without anyone bumping their head? A photorealistic preview answers it visually. Test the bed against the knee wall or centered under the ridge, see whether the skylight lands above the pillows, and check if the beams become a feature with the right finish. You can compare a dozen arrangements in an afternoon, long before insulation and wiring quotes arrive, when changing your mind is still free.
Better Photos, Better Designs
Shoot from the stairwell toward the far wall with every light on and skylights uncovered. Capture the full slope and as much floor as you can. Stored boxes and clutter are fine: the AI clears them as it reimagines the space as a bedroom.
Honest Concepts, Real Conversations
Renders are concepts, not structural plans. They show what your attic bedroom could look and feel like, which makes them perfect for aligning family expectations or briefing builders with a shared visual. Head height, insulation, egress windows, and permits still belong to licensed professionals, and most conversions start exactly this way: a picture everyone agrees on.
Private by Design
Your photos are used only to create your designs. Uploads and results belong to your account, they are never sold, and they are never used to train models. Delete your history whenever you like.
Choose your creative capacity
Make every design decision with a clearer picture
Start with one room. Move to private, editable projects when the decisions—and the stakes—get bigger.
Starter
200 credits every month
≈ $0.10 per designFor exploring a fresh direction in your own space
Plan details
- Design generations100/moTwo credits create one finished design image.
- Available styles18Every curated aesthetic, from minimal to quiet luxury.
- Available room types9Bathroom, kitchen, bedroom, living room, and more.
- No watermarkIncludedClean results ready to save, share, or present.
- Download resultsIncludedKeep every completed design in full resolution.
- Maximum resolution1KFast, clear previews for early design exploration.
- Style reference images1Guide materials, palette, furniture, and mood.
- AI EditorNot includedUpgrade to Pro to edit and iterate on generated designs.
- Gallery visibilityPublicFree and Starter results may appear in the public inspiration gallery.
Pro
600 credits every month
≈ $0.08 per designFor private projects that need another round of thought
Plan details
- Design generations300/moTwo credits create one finished design image.
- Available styles18Every curated aesthetic, from minimal to quiet luxury.
- Available room types9Bathroom, kitchen, bedroom, living room, and more.
- No watermarkIncludedClean results ready to save, share, or present.
- Download resultsIncludedKeep every completed design in full resolution.
- Maximum resolution4KHigh-detail output for closer decisions and presentation.
- Style reference images1Guide materials, palette, furniture, and mood.
- AI EditorIncludedKeep refining a saved design with natural-language prompts.
- Gallery visibilityPrivateYour results are never listed in the public gallery.
Studio
1600 credits every month
≈ $0.06 per designFor high-volume, multi-reference creative direction
Plan details
- Design generations800/moTwo credits create one finished design image.
- Available styles18Every curated aesthetic, from minimal to quiet luxury.
- Available room types9Bathroom, kitchen, bedroom, living room, and more.
- No watermarkIncludedClean results ready to save, share, or present.
- Download resultsIncludedKeep every completed design in full resolution.
- Maximum resolution4KHigh-detail output for closer decisions and presentation.
- Style reference imagesUp to 5Guide materials, palette, furniture, and mood.
- AI EditorIncludedKeep refining a saved design with natural-language prompts.
- Gallery visibilityPrivateYour results are never listed in the public gallery.
Frequently Asked Questions
Everything you need to know before creating your attic bedroom.
Your Attic Bedroom Is One Photo Away
Upload a picture, pick a style, and see the conversion in under a minute. Your first renders are free.